name

1846 Northwick Place

  • Lithonia, GA
  • $234,900

ABOUT

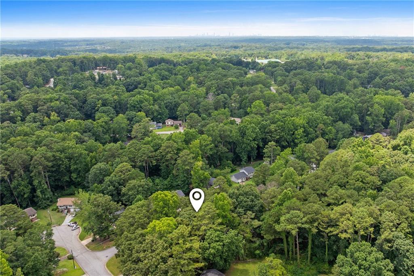
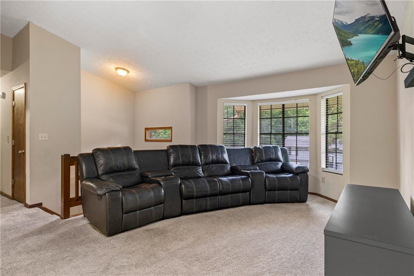
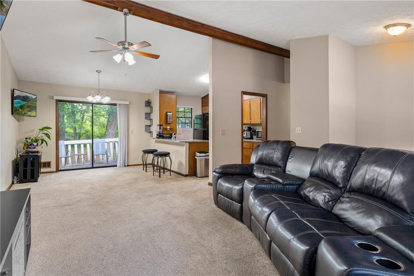
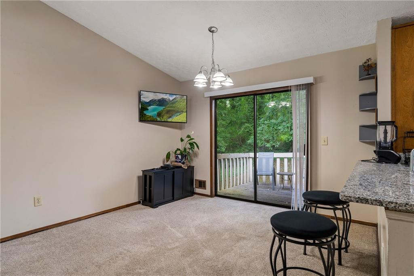
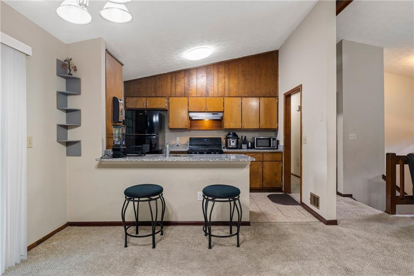
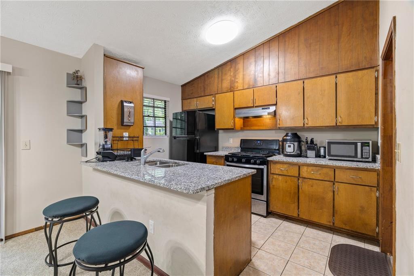
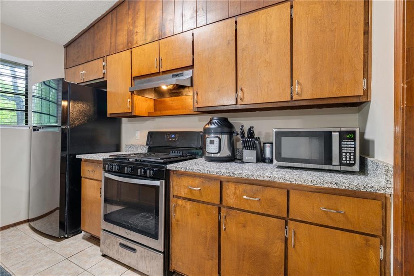
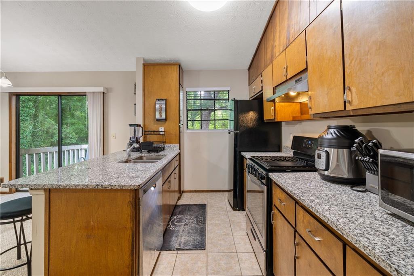
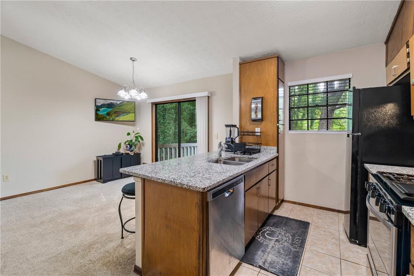
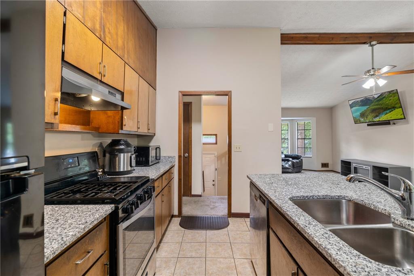
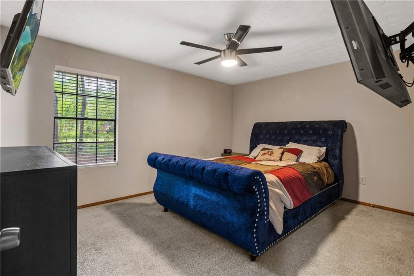
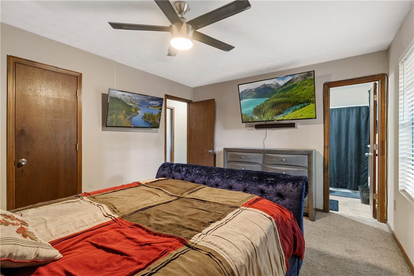
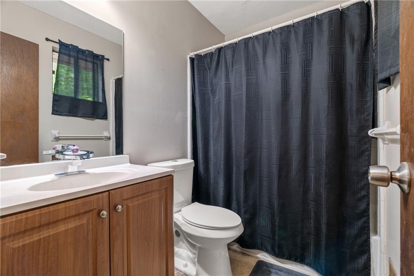
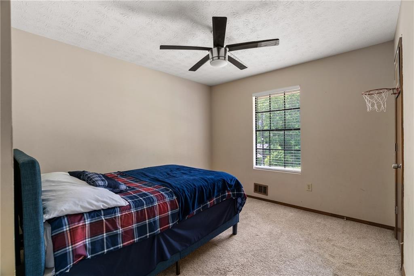
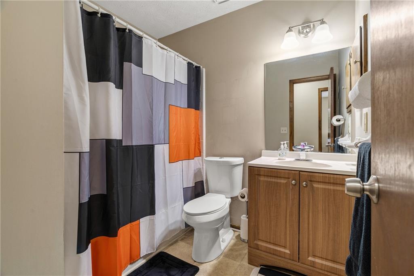
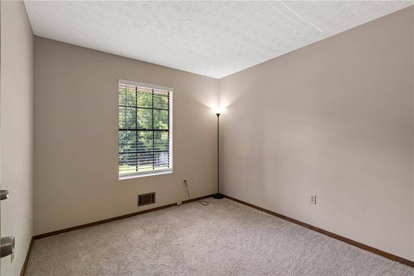
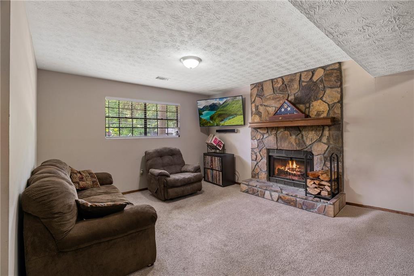
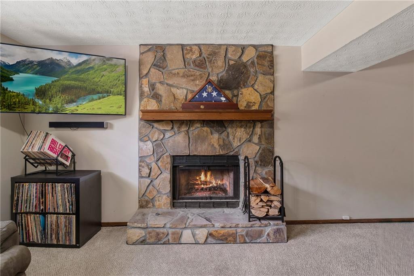
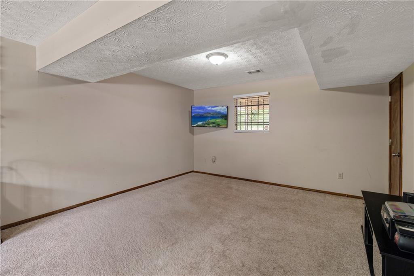
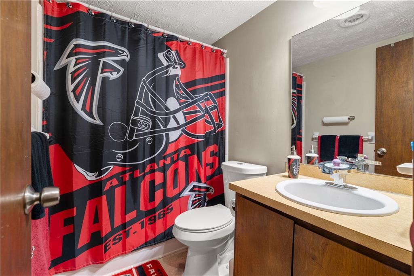
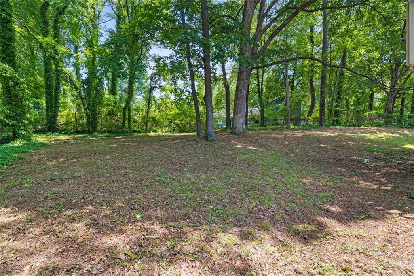
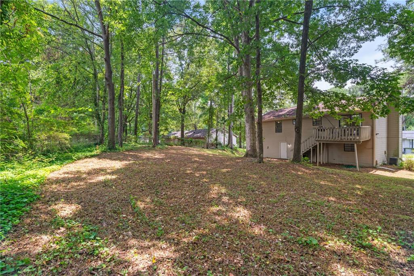
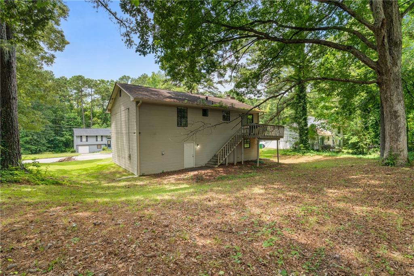
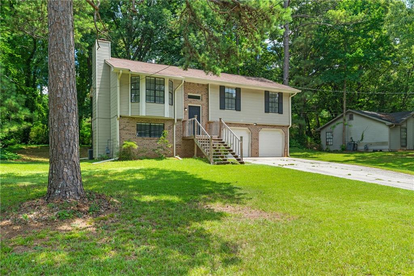
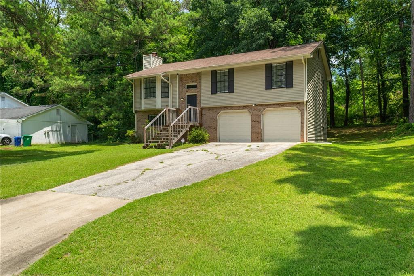
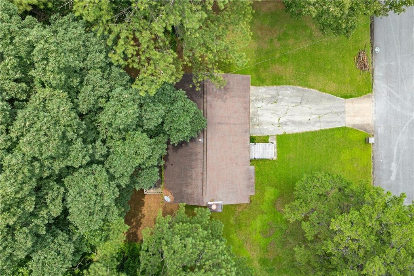
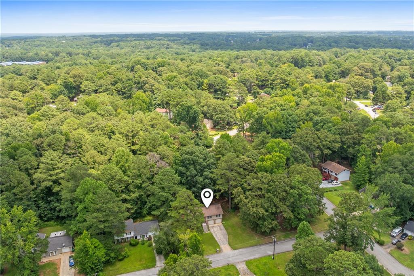
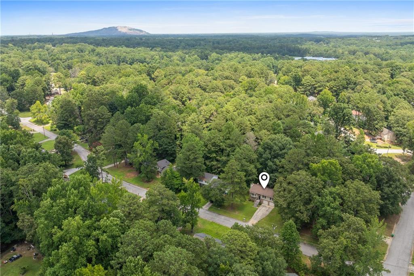
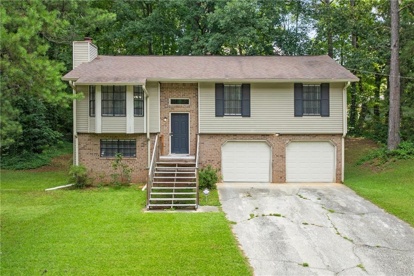
Nestled on a spacious, wooded lot, this inviting split-level home offers 3 bedrooms, 3 full bathrooms, and a versatile floor plan designed for comfortable living. The bright main level features a generous family room, dedicated dining area, and an updated kitchen complete with stained cabinetry, stone countertops, stainless steel appliances, and a breakfast bar perfect for casual dining. The primary suite offers a private en suite bathroom, while the secondary bedrooms provide plenty of space for family, guests, or a home office. Downstairs, you'll find an expansive second living area anchored by a beautiful stone fireplace, along with a full bathroom--ideal for entertaining, a media room, or multi-generational living. Step outside onto the back deck and enjoy peaceful views of the large, wooded backyard, offering privacy and the perfect setting for relaxing or entertaining outdoors.

Show more

1983

1983

Year Built

3

3

Total Bedrooms

3

3

Total Bathrooms

1,703

1,703

Sq.Ft.

Living Space

0.34

0.34

Acres

Lot Size

2.0

2.0

Garage Spaces

image

Schedule a Tour

We would love to show you our beautiful property. Please select your preferred date and time below. An agent will be in touch shortly to confirm your appointment.

Schedule a Tour

We would love to show you our beautiful property. Please select your preferred date and time below. An agent will be in touch shortly to confirm your appointment.

Thank you for your interest in 1846 Northwick Place, Lithonia, GA 30058. We are reviewing your request and will be in touch shortly!
01

Interior

Total Bedrooms

3

Total Bathrooms

3

Full Bathrooms

3

Laundry room

Other

Flooring

Carpet, Laminate

Fireplace

Stone

Appliances

Dishwasher, Gas Oven, Gas Range, Range Hood

Other Interior Features

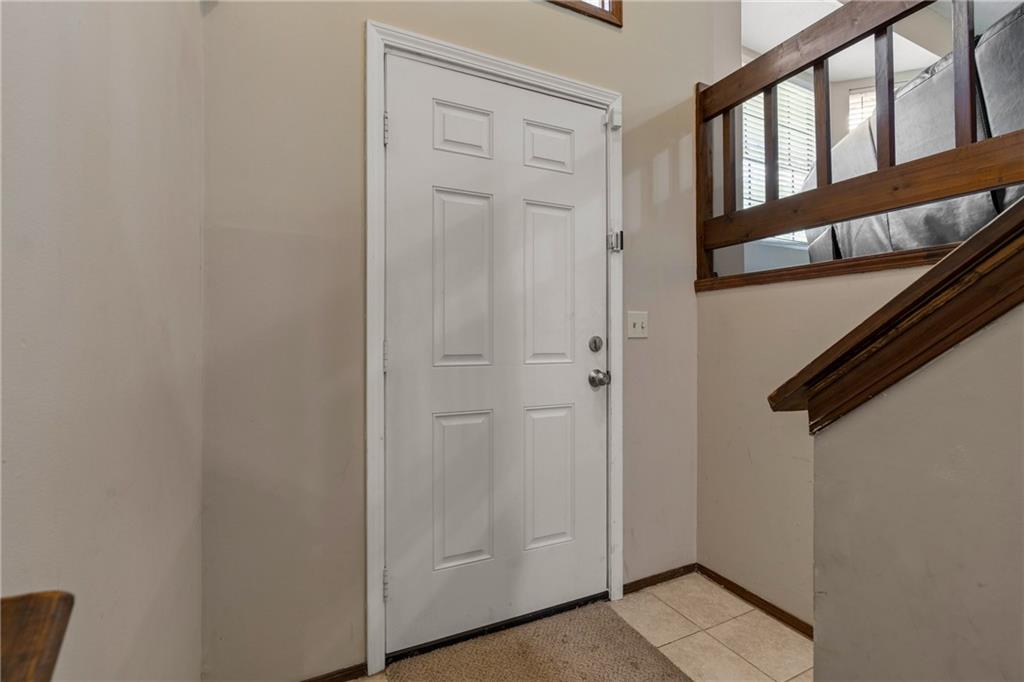
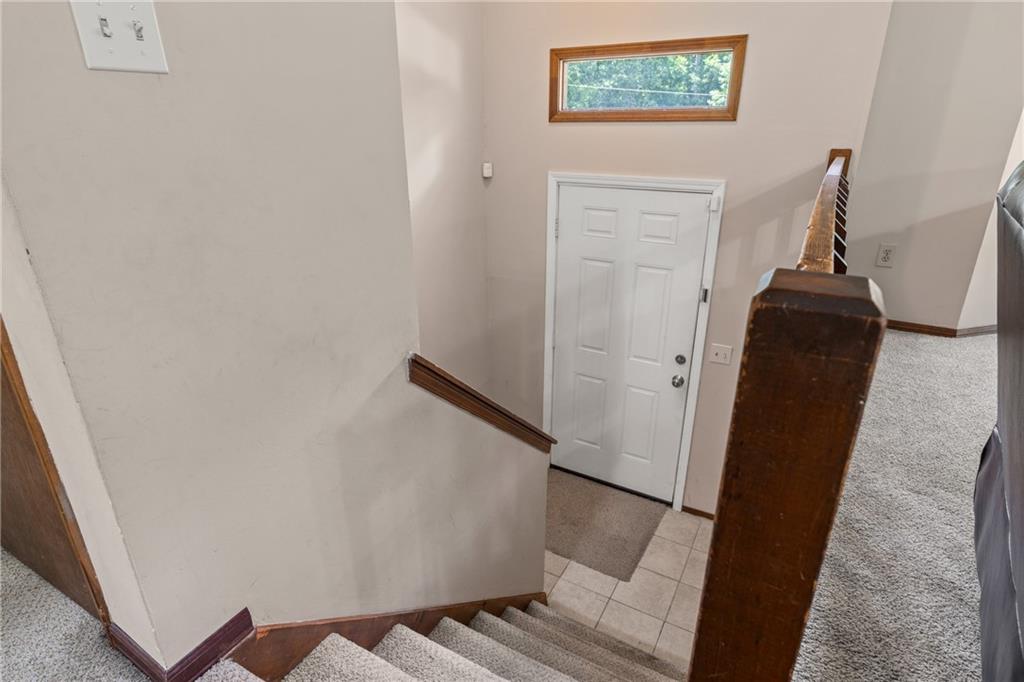
Entrance Foyer, High Ceilings 9 ft Main
01

Exterior & Building

Garage Spaces

2.0

Water Source

Public

Utilities

Cable Available, Electricity Available, Natural Gas Available, Phone Available, Water Available

Pool

None

Roof

Composition, Shingle

Lot Features

Back Yard, Level, Private, Wooded

Parking

Drive Under Main Level, Driveway, Garage, Garage Faces Front

Heat Type

Forced Air, Natural Gas

Air Conditioning

Ceiling Fan(s), Central Air, Electric

Sewer

Public Sewer

Substructure

None

Disability Features

None

Security Features

Smoke Detector(s)

Green Feature

None

Other Exterior Features

None
01

Lot & Area

Status

For Sale

Living Area

1,703 Sq.Ft.

Total Area

1,703 Sq.Ft.

Lot Size

0.34 Acres

MLS® ID

7808932

Type

Residential

Year Built

1983

Architecture Styles

Traditional

Water Frontage

None

View Description

Trees/Woods

Elementary School

Panola Way

Middle School

Lithonia

High School

Lithonia
01

Finance

Sales Price

$234,900

Real Estate Taxes

$5,045/yr

Mortgage Calculator

Estimate your monthly mortgage payment, including the principal and interest, property taxes, and HOA. Adjust the values to generate a more accurate rate.
All estimates are provided for informational purposes only. Actual amounts may vary.
$0,000 Your Payment 20 15 65
$0,000 Your Payment

Explore

Let’s connect

Thank you for your message

We will be in touch with you shortly

name

Thank you for your message

We will be in touch with you shortly

Let’s connect

Mike Price

EM

Mike Price

Luxury Real Estate Agent | Team Lead

205558

He is an Atlanta native and has lived in the Atlanta area all his life.

Show more